




Bought with Mitchell J Toland Jr. • Redfin Corp
$615,000
$624,900
1.6%For more information regarding the value of a property, please contact us for a free consultation.
76 LILLIAN CT Forest Hill, MD 21050
5 Beds
4 Baths
5,330 SqFt
Key Details
Sold Price $615,000
Property Type Single Family Home
Sub Type Detached
Listing Status Sold
Purchase Type For Sale
Square Footage 5,330 sqft
Price per Sqft $115
Subdivision None Available
MLS Listing ID 1002488390
Sold Date 11/16/18
Style Colonial
Bedrooms 5
Full Baths 3
Half Baths 1
HOA Fees $24/ann
HOA Y/N Y
Abv Grd Liv Area 3,930
Year Built 2001
Annual Tax Amount $6,142
Tax Year 2017
Lot Size 1.620 Acres
Acres 1.62
Property Sub-Type Detached
Source MRIS
Property Description
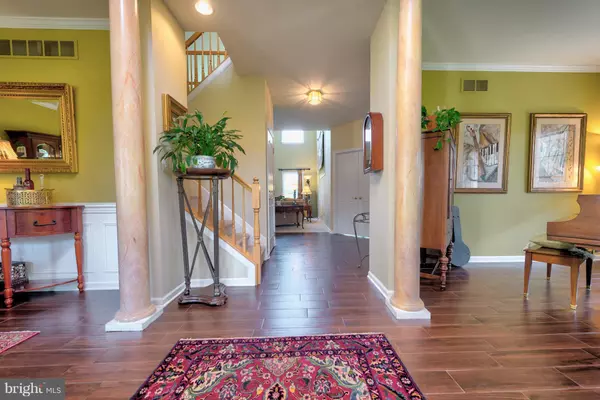
ENTERTAINER'S DELIGHT! 3930 SF COLONIAL+1400 SF AWESOME lower level! 2 sty FR w/gas FP is open to gourmet cherry kitchen(island,corian,pantries,SS applncs),breakfast area w/slders to huge deck+private yard! MBR w/sitting area,WI closet,full bath! Walkout LVL: entertainmnt area,kitchen/bar,computer area, den/5thBR,3rd full bath! MAKE THIS SPACIOUS HOME YOURS TODAY! Conv to Bel Air,Towson+APG!
Location
State MD
County Harford
Zoning RR
Rooms
Other Rooms Living Room, Dining Room, Primary Bedroom, Sitting Room, Bedroom 2, Bedroom 3, Kitchen, Game Room, Family Room, Den, Foyer, Breakfast Room, 2nd Stry Fam Ovrlk, Study, Laundry
Basement Rear Entrance, Outside Entrance, Sump Pump, Daylight, Full, Fully Finished, Heated, Improved, Shelving, Walkout Level, Windows
Main Level Bedrooms 1
Interior
Interior Features Butlers Pantry, Family Room Off Kitchen, Kitchen - Island, Kitchen - Table Space, Dining Area, 2nd Kitchen, Kitchen - Gourmet, Breakfast Area, Entry Level Bedroom, Built-Ins, Chair Railings, Upgraded Countertops, Crown Moldings, Window Treatments, Primary Bath(s), Double/Dual Staircase, Recessed Lighting, Floor Plan - Traditional
Hot Water Natural Gas, 60+ Gallon Tank
Heating Forced Air
Cooling Ceiling Fan(s), Central A/C
Fireplaces Number 1
Equipment Cooktop, Dishwasher, Disposal, Dryer, Exhaust Fan, Icemaker, Microwave, Oven - Wall, Refrigerator, Washer
Fireplace Y
Window Features Double Pane,Screens
Appliance Cooktop, Dishwasher, Disposal, Dryer, Exhaust Fan, Icemaker, Microwave, Oven - Wall, Refrigerator, Washer
Heat Source Natural Gas
Exterior
Exterior Feature Deck(s), Wrap Around
Parking Features Garage Door Opener, Garage - Side Entry
Garage Spaces 2.0
Community Features Covenants
Utilities Available Under Ground
Water Access N
Roof Type Asphalt
Accessibility None
Porch Deck(s), Wrap Around
Attached Garage 2
Total Parking Spaces 2
Garage Y
Private Pool No
Building
Lot Description Cul-de-sac, Landscaping
Story 3+
Above Ground Finished SqFt 3930
Sewer Septic Exists
Water Well
Architectural Style Colonial
Level or Stories 3+
Additional Building Above Grade, Below Grade
New Construction N
Schools
School District Harford County Public Schools
Others
HOA Fee Include Common Area Maintenance
Senior Community No
Tax ID 1303354253
Ownership Fee Simple
SqFt Source 5330
Special Listing Condition Standard
Read Less
Want to know what your home might be worth? Contact us for a FREE valuation!

Our team is ready to help you sell your home for the highest possible price ASAP

Nearby Locations